From one room to your entire home
The foundation of the design process is understanding how you live, what you need, what you love and how you would like to use your home.
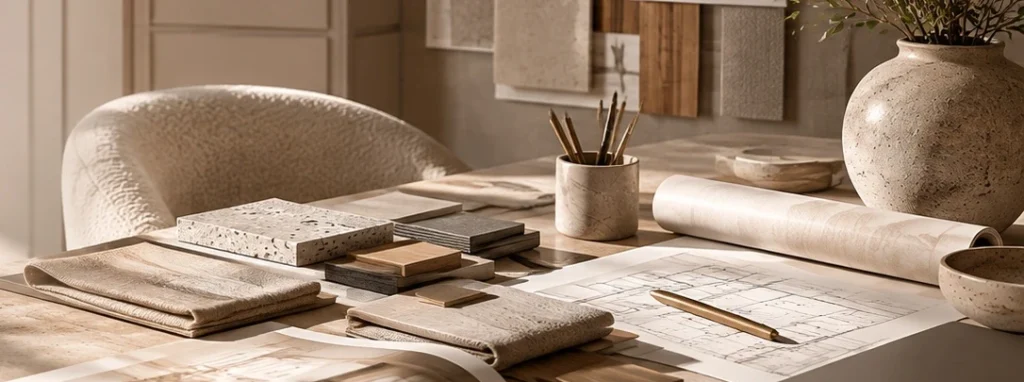
Our work begins with a detailed discovery process. From there, the cohesive concept for your home takes shape step by step — from space planning and material selection through to the final details.
Creating an interior involves many interconnected decisions. Space planning, furniture, lighting, materials and technical details all influence one another.
Throughout the design process, I do not treat these as separate questions, but as parts of one cohesive concept, ensuring that the finished home is not only beautiful but also works effortlessly in everyday life.
Throughout the design process, we consider these elements as part of one cohesive concept rather than as separate questions, so the finished home is not only beautiful but also works well in everyday life.
Photorealistic 3D visualisations allow you to see how the designed interior will come together before construction begins — and how the colours, materials, furniture and lighting will work as a whole.
This means we can refine proportions and details while changes can still be made on the drawing board, rather than during construction.

We develop the materials, colours, furniture, lighting and the project’s other details.
Using the 3D visualisations, we review and refine the interior as a whole.
Clear digital design documentation tailored to the needs of your project and the agreed scope of service. It brings together the approved concept, the necessary drawings and visualisations, and the material and product selections.
The aim is not simply to create a beautiful vision, but to provide a thoughtful, easy-to-follow set of documents that offers practical support throughout implementation.
That is no problem at all. At the start of the design process, we discuss your needs, lifestyle, preferences and the interiors that resonate with you in detail. Based on these, we develop a visual direction together that truly suits you and your home.
Yes. At the beginning of the design process, we agree on the planned budget and take it into account as decisions are made. The goal is to create solutions that work aesthetically and functionally while remaining realistic within the project’s financial framework.
The exact contents of the design documentation depend on the scale of the project and the agreed scope of service. It may include furniture layouts, lighting and electrical plans, elevations, bespoke furniture drawings, tile layouts, 3D visualisations, and material and product schedules. At the start of the project, we define precisely which documents will be prepared.
Yes. The design process is made up of consecutive stages, each of which we review and approve together. This allows us to discuss decisions and refine them where necessary before moving on to the next phase.
This primarily depends on the size and complexity of the project and the scope of the design work. Designing a single room naturally requires a different timeframe from designing an entire home. Once I understand the details of the project, we agree on the expected design schedule in advance.
Tell me briefly about the key details of your project and let’s discuss how I can help bring it to life.