BESPOKE FURNITURE DESIGN

Bespoke Fitted Furniture

From design to completion

In a truly well-functioning home, furniture does more than simply fill the available space — it becomes part of the architecture.

When designing bespoke furniture, I create fitted solutions tailored to the characteristics of the space, the style of the interior and the way you use it every day.

The aim is always to design furniture that not only complements the home aesthetically, but also delivers precisely the functionality you need.

What can be designed?

Kitchens

Bespoke kitchens tailored to the available space and everyday use, with thoughtful storage and a functional layout.

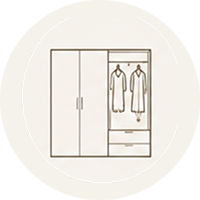
Walk-in wardrobes and fitted cupboards

Walk-in wardrobes, bedroom cupboards and other fitted storage designed around your storage needs.

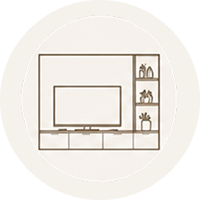
Media walls and living-room furniture

Media walls, TV units and fitted living-room solutions designed to suit both the functions of the room and the interior as a whole.

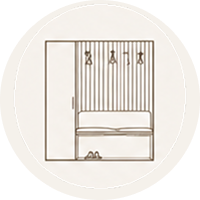
Entrance-hall furniture

Made-to-measure fitted furniture for the practical storage of shoes, coats and everyday items.

Bathroom furniture

Bespoke bathroom furniture tailored to the characteristics of the room and the storage required.

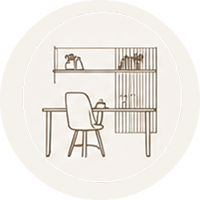
Home offices and workspaces

Desks, storage and fitted furniture for working from home, designed to use the available space efficiently.

Other fitted furniture

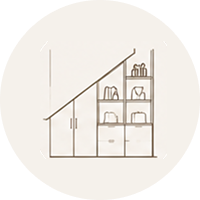
Under-stair storage, bookcases, benches and bespoke fitted solutions for spaces with unusual characteristics.

The specialist supporting drawings included in the design documentation are intended to assist implementation and coordination with trades. Where required, they do not replace specialist plans, calculations or documentation that must be prepared by appropriately licensed professionals.

FROM DESIGN TO COMPLETION

Together in every detail

With bespoke furniture, design and making are closely connected.

My husband, Attila, is a cabinetmaker and contributes his practical expertise to the process. This allows us to coordinate the aesthetic concept with the construction details, material choices and manufacturing possibilities from the very beginning.

The result is bespoke furniture that not only sits harmoniously within the interior, but is also carefully considered from both a functional and technical perspective.

If required, we can guide the entire process from the first design idea through to completion.

What may be included in bespoke furniture design?

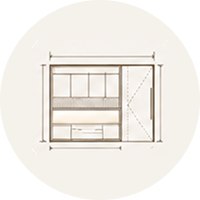
Functional planning and internal layout

Exploring storage needs, patterns of use and functional requirements, and designing the furniture’s internal layout.

Dimensioned
furniture drawings

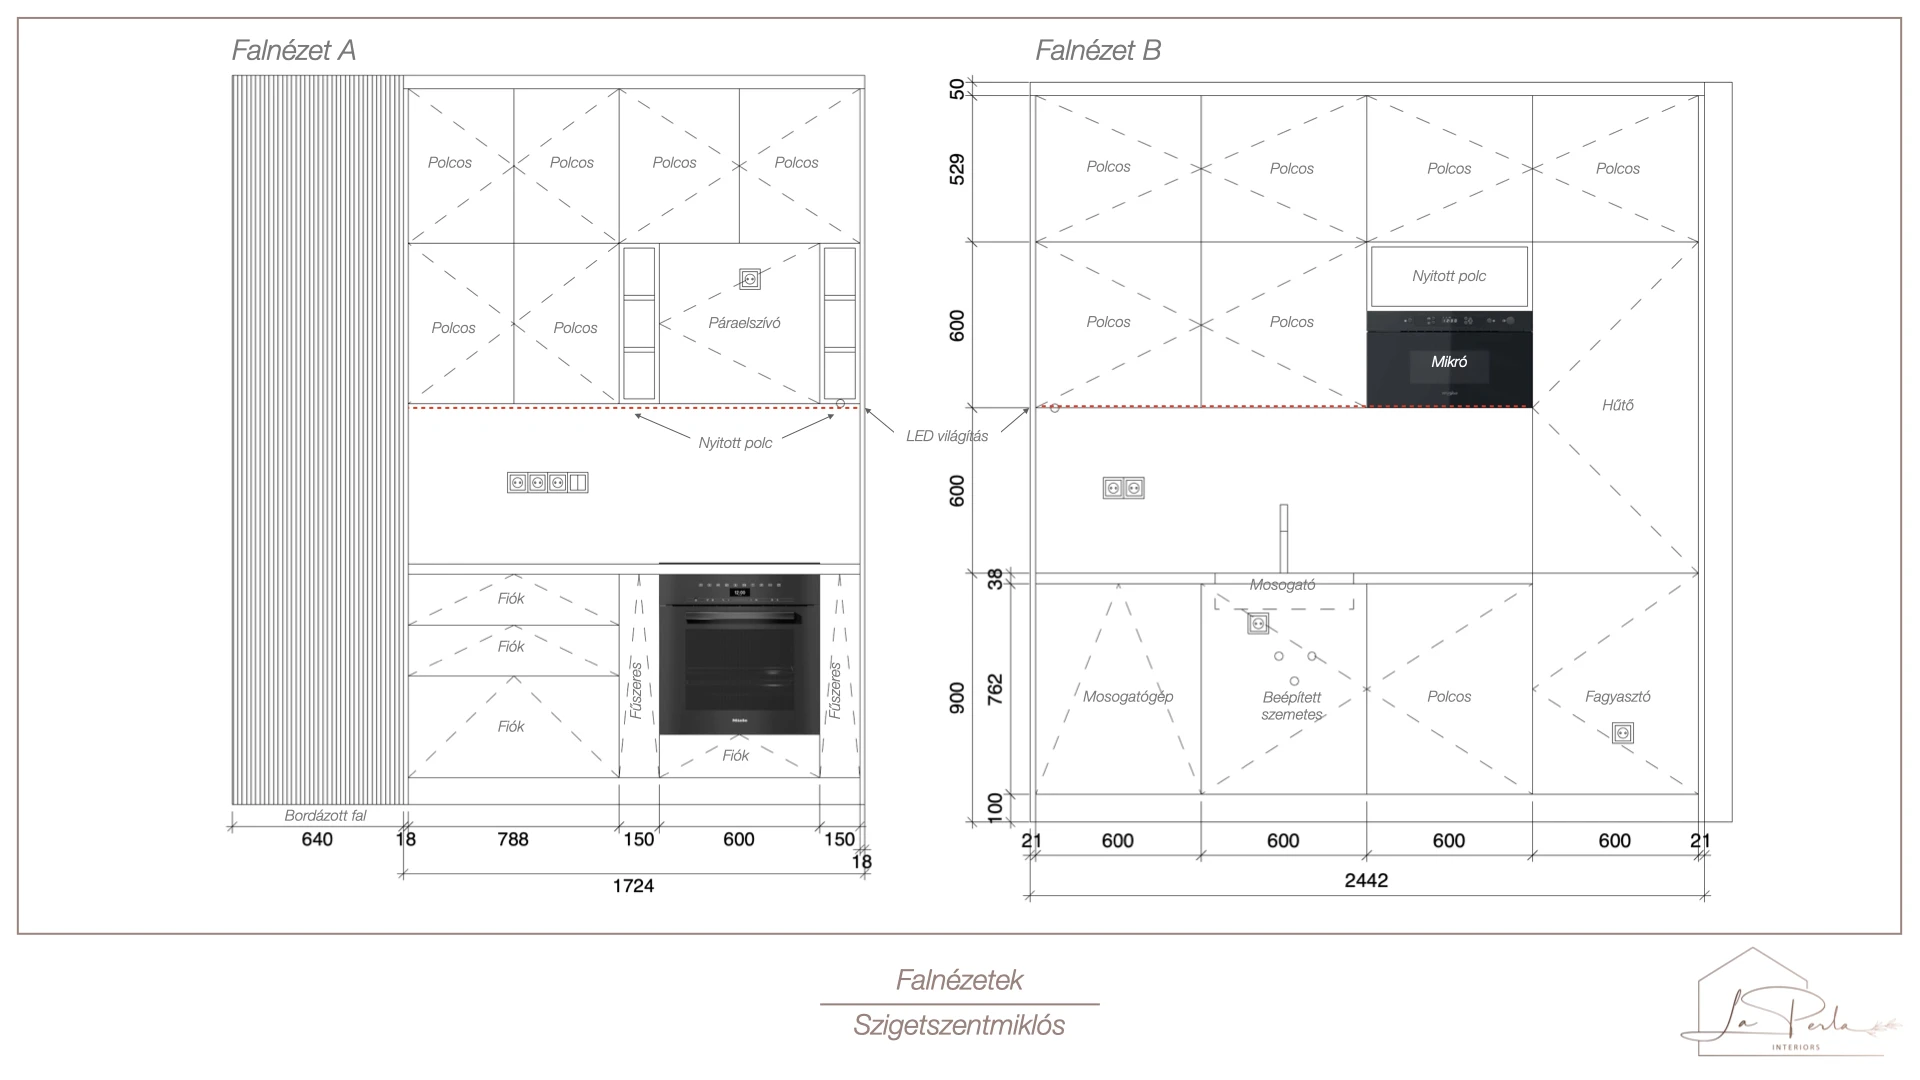
Detailed elevations showing the design, proportions and dimensions of the furniture to support its manufacture.

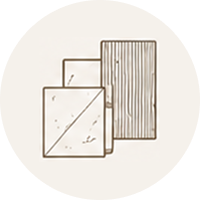
Materials, fronts and finishes

Selecting and coordinating the materials, colours, door and drawer fronts, and finishes that define the appearance of the fitted furniture.

Hardware and construction details

Considering the hardware, handles or handleless solutions, and other details that determine how the furniture functions.

Lighting and functional accessories

Designing integrated lighting and functional solutions tailored to individual needs.

3D visualisation

A three-dimensional representation of the proposed fitted furniture, helping you understand its proportions, materials and finished appearance in advance.

How does it work?

01

Enquiry and discovery

I get to know the space, the function of the furniture, your practical needs and your ideas.
02

Concept and layout

I develop the furniture’s overall layout, internal functions and visual direction.
03

Detailed design

I work out the dimensions, materials, fronts, hardware and the necessary construction details.
04

Finalisation

We review the drawings and appearance together, refine them where necessary and then approve the final design.

05

Manufacture and installation

If you also choose our making service, production of the furniture can begin once the plans have been approved.
A previous completed project

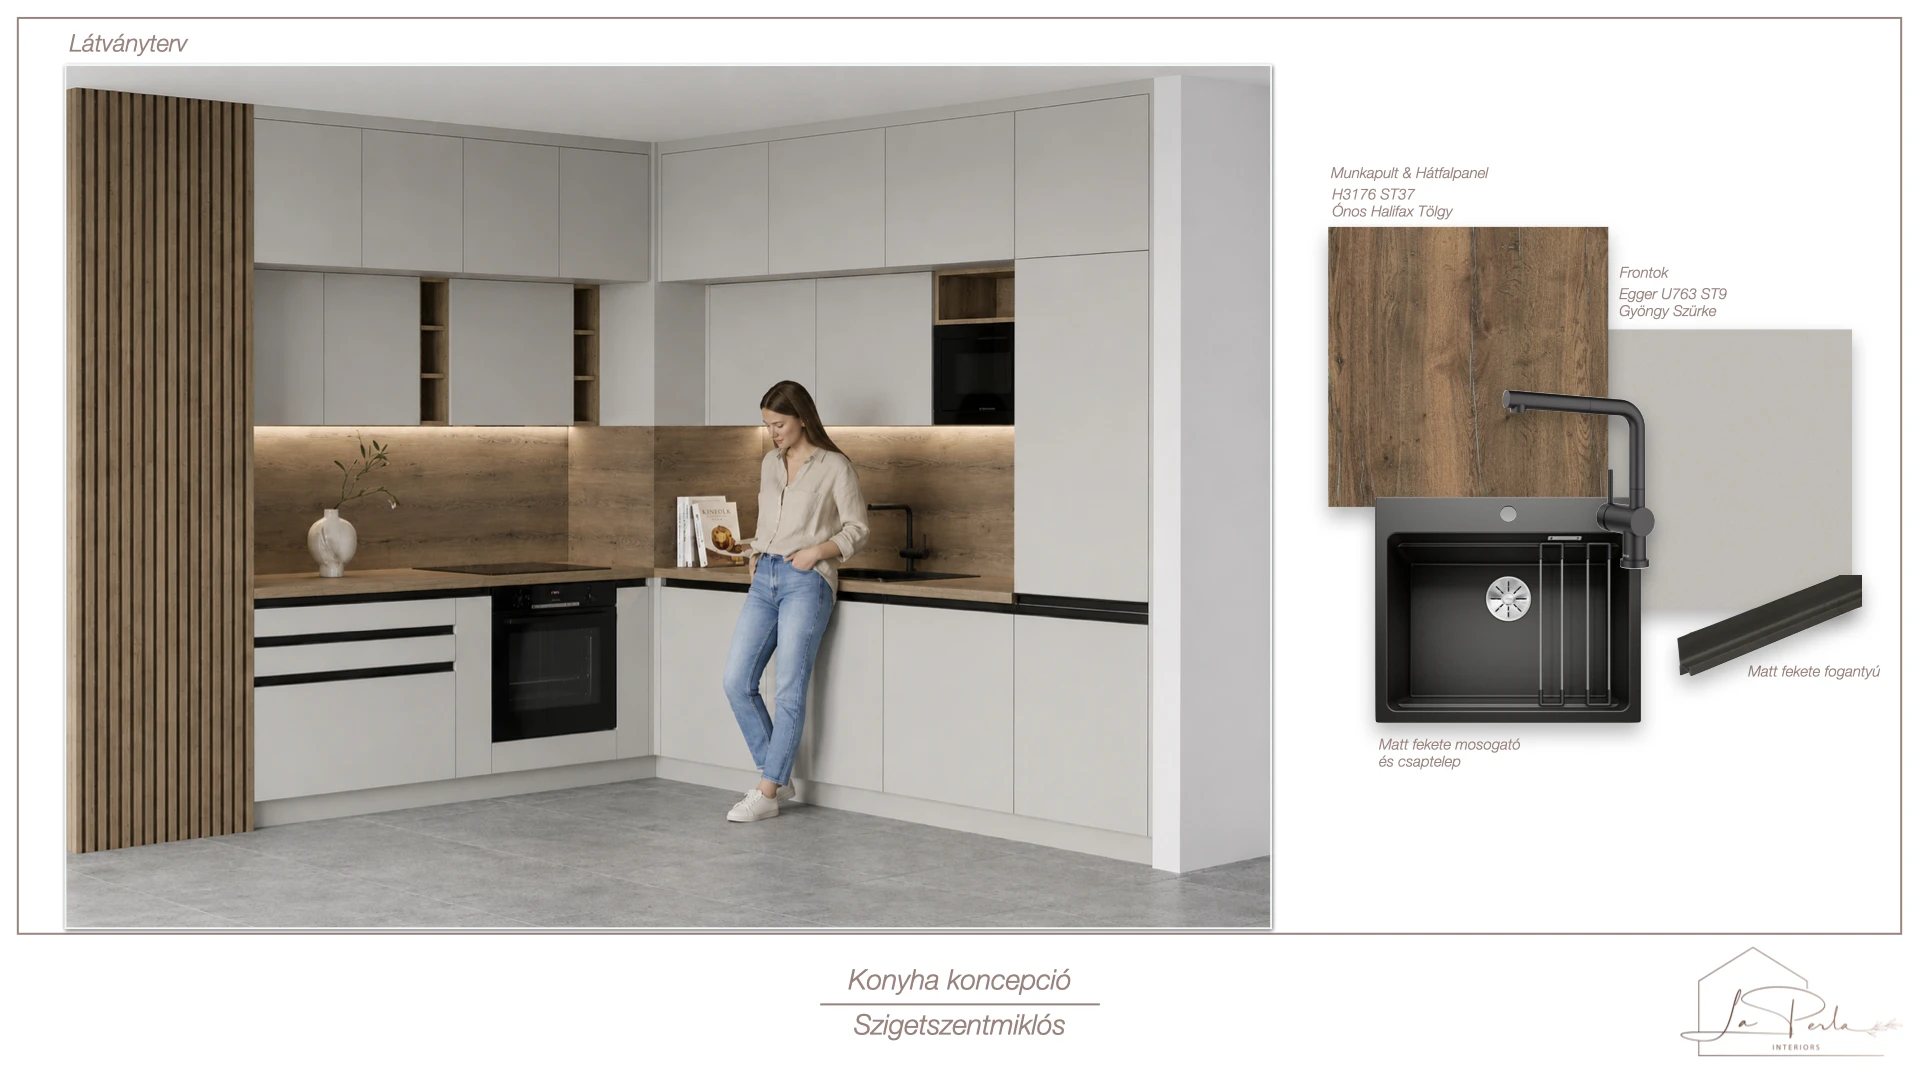
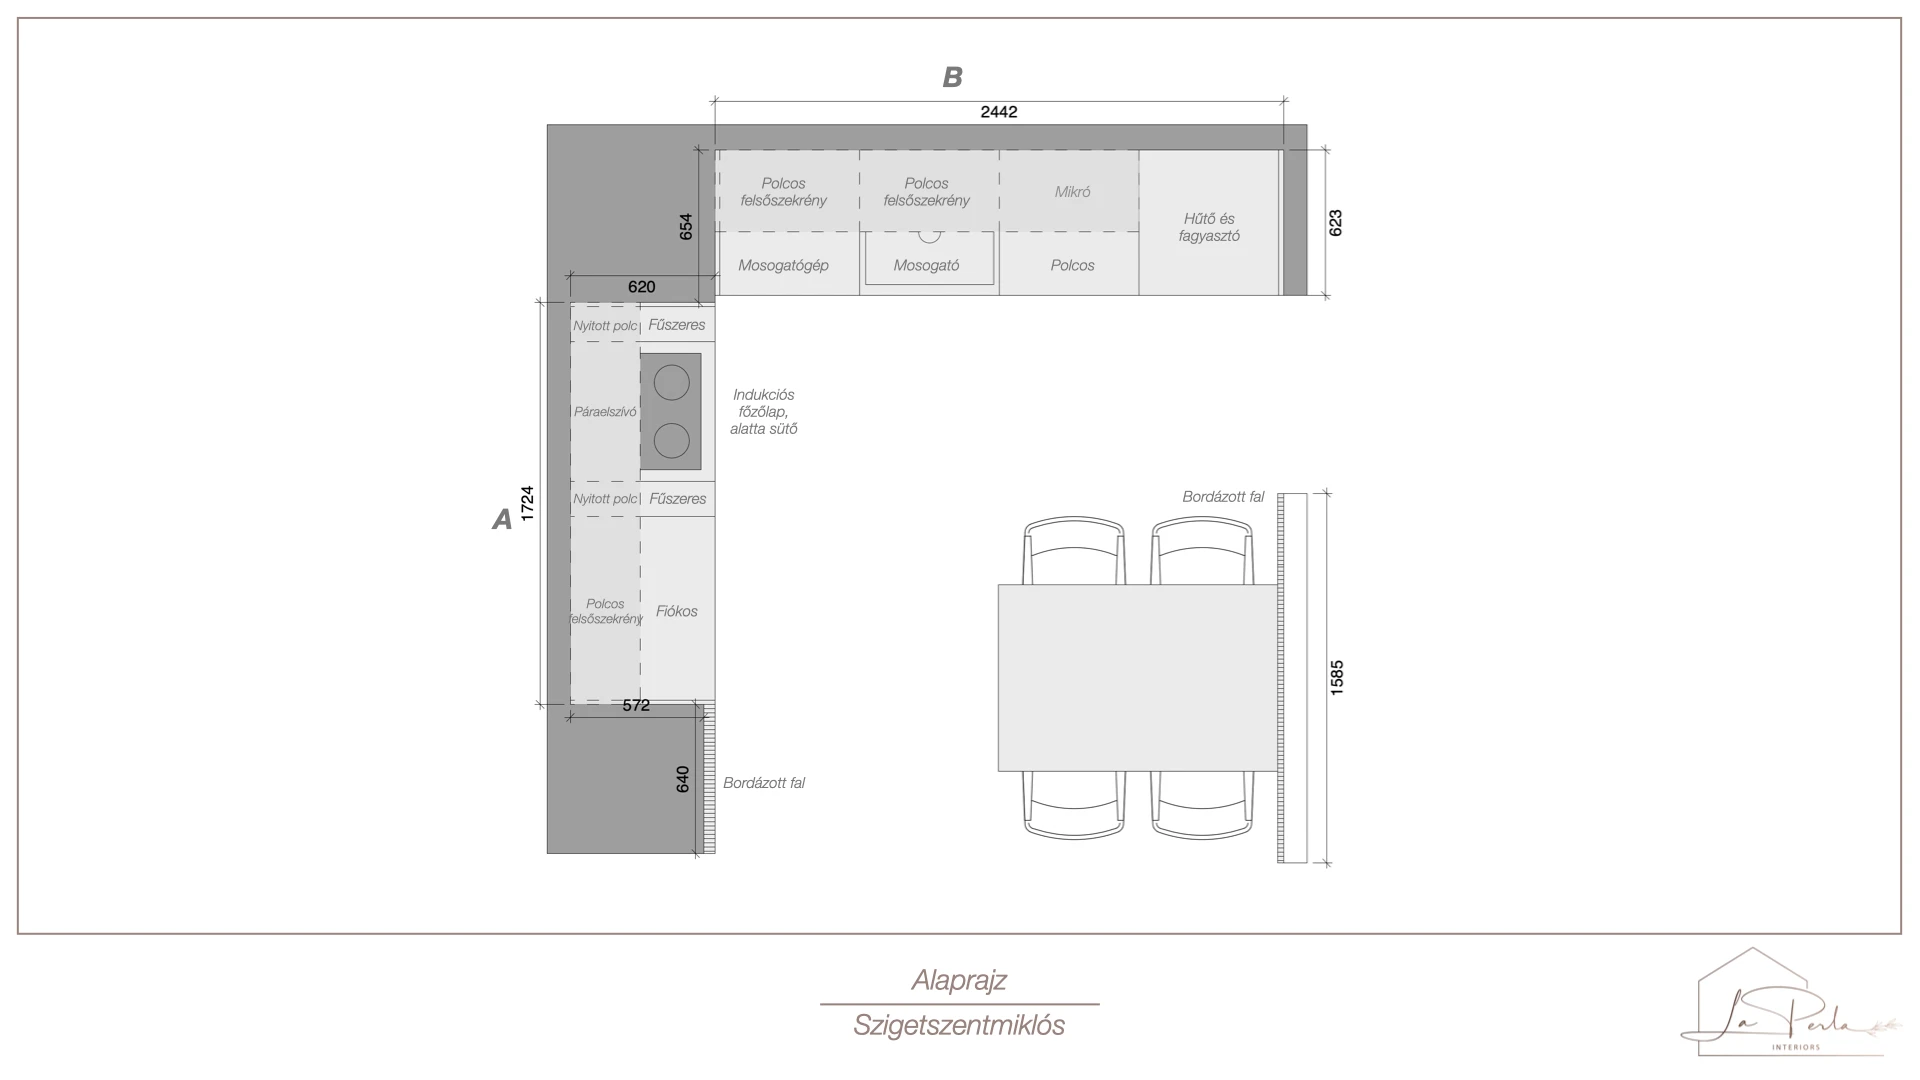
Bespoke Kitchen — Szigetszentmiklós

Visualisation of the bespoke kitchen in Szigetszentmiklós
Visualisation
Floor plan of the bespoke kitchen in Szigetszentmiklós
Floor Plan
Elevations of the bespoke kitchen in Szigetszentmiklós
Elevations
Flexible scope

Also available as a standalone service

You do not need to commission a complete interior design project in order to use the bespoke furniture design service.

If, for example, you only need a new kitchen, walk-in wardrobe, media wall, home-office solution or bespoke furniture for an awkward space, we can treat it as a standalone design project.

FAQ

Frequently Asked Questions

This depends on the design task and the current stage of the project. If accurate on-site measurements are required, we will agree on the survey method when the project begins.

Of course. If you already have ideas, inspiration images or specific functional requirements, these can provide an excellent starting point. The aim is to develop them further in harmony with the characteristics of the space and the practicalities of implementation.

Yes. As part of the design process, we also discuss the materials, fronts, finishes, hardware and other defining details, tailored to the needs of the project.

Yes. If required, manufacture and installation can also be provided alongside the design service. The details and exact scope are agreed separately for each project.

This depends on the size and complexity of the furniture, the level of detail required in the design, and — where production is included — the current workshop capacity. Once I understand the project, we agree on the expected schedule for the design and, where relevant, production in advance.

Is there a space where you simply cannot find the right piece of furniture?

A well-designed fitted piece is tailored to the space, your home and the way you use it every day.

Tell me briefly what kind of furniture you have in mind and let’s explore the design options.